Some thirty houses scattered around Nantes bear the strange name of folies. Built in the eighteenth century by the merchants and shipowners whom the port had enriched, they speak of fortune, of social ambition and of the taste of a generation. Briord has their architecture, and a share of originality that is its own.
So is Briord a mere architectural folie, or a great deal more than that in the life of Joseph Charette? Visit the Terre de Briord blog and you will know.
A word that has nothing to do with madness
The word takes one aback. One pictures extravagance, reckless spending, the whim of a rich man.
The truth is more prosaic: "folie" is thought to come from the Latin folia, the leaf, and meant simply a house set among greenery. The term came to be applied to those country houses that the town bourgeoisie had built for themselves at the gates of the city, so as to breathe something other than the air of the port.
At Nantes these houses bear the stamp of a particular moment. The eighteenth century was the port's heyday: the town doubled its population, rising from forty thousand to eighty thousand inhabitants. That prosperity had an origin which cannot be passed over in silence, for it explains all the rest: colonial trade and the slave trade, of which Nantes alone accounted for nearly forty per cent of the French total. The registers record, for the port of Nantes alone, more than fourteen hundred slaving voyages between 1707 and 1793.
Out of this fortune grew an ambition. The merchants and shipowners who had amassed it sought to draw closer to the nobility, whose manners they copied and whose titles they set out to obtain, by letters patent or by purchasing an ennobling office. Yet under the Ancien Régime land remained the ultimate mark of social success. So they bought estates, built a house upon them — and that house had to be seen.
What makes a folie
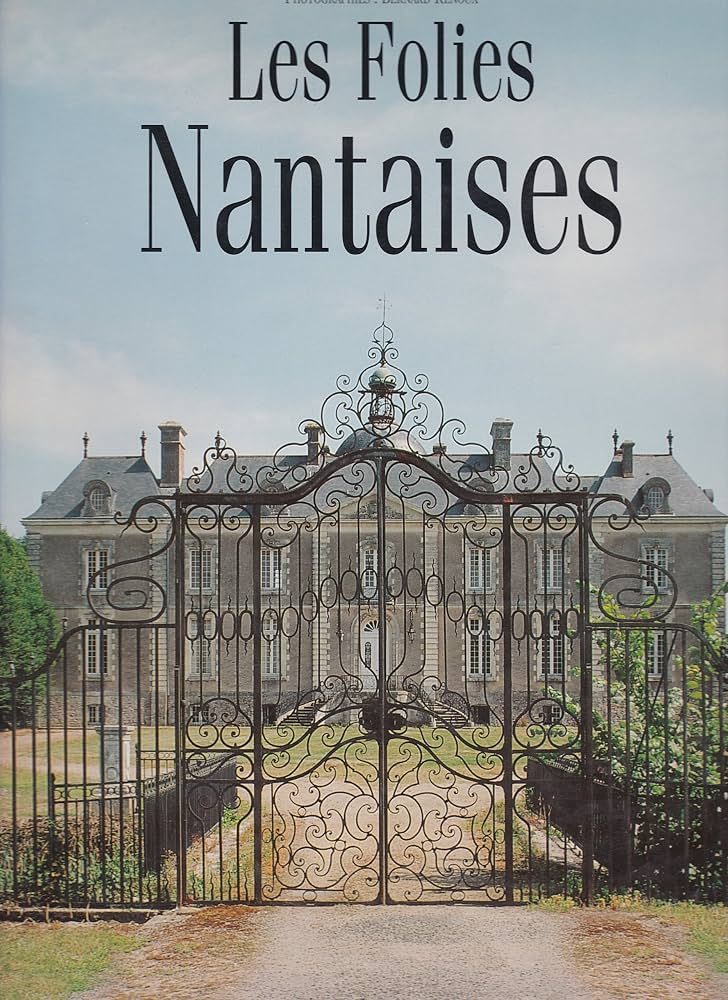
The folies of Nantes resemble one another without ever repeating themselves. Their architecture follows a few principles that a practised eye recognises at once.
The main block is rectangular, often flanked by pavilions, sometimes one storey lower. The front has five or seven bays — nine or eleven for the grandest — with a strict symmetry in the placing of the windows. The central bay gathers the ornament: it carries the pediment, sometimes pierced by an oeil-de-boeuf, the columns or pilasters, and often a balcony with wrought ironwork.
The exterior stays sober. Luxury is kept for the inside, where panelling, chimneypieces and painted decoration unfold an elegance that nothing in the courtyard announces. The ground floor, the étage noble, holds the reception rooms in enfilade; the first floor the private apartments, five bedrooms on average; the attics, lit by dormers, lodge the servants.
The materials come from the country round about: granite for the footings, the steps and the staircases; schist for the walling; tuffeau, the soft limestone of the Loire valley, for everything to be carved — quoins, string courses, pediments, mascarons; Loire sand mixed with lime for the render; slate for the steeply pitched roofs.
This architecture did not come from nowhere. It draws on the model Palladio had set in the sixteenth century for country villas: to place the house in the midst of the lands that belong to it, near water, and to seek in the façade a learned sobriety rather than display.
A geography and a calendar
The folies were not scattered at random. They stand within a radius of twenty-five kilometres of Nantes — beyond that a horse took more than five hours, and the pleasure of the retreat was lost. They cluster to the south of the city, where the climate is milder, the country more rural, and the ground better suited to the vine than the marshy banks of the Erdre.
Each has its access, by land along one of the six main roads serving Nantes, or by water along the Loire, the Erdre or the Cens. The estate is a large one: it must hold the house, its outbuildings, the service ranges, a garden, and above all workable land.
For a folie was not only a place of pleasure. It brought in money.
The estate almost always included one or more tenant farms — wheat, rye, buckwheat — or livestock, and very often a vineyard. The owner took between a quarter and a third of the harvest.
When the fine season came, it was also to oversee the harvest, the vintage, the distilling and the sending of his produce to town.
The chronology is tight. The first folie of the region is thought to be Le Grand-Blottereau, at Doulon, finished around 1747. The bulk were built between 1760 and 1780. A few came later — Launay in 1787, La Poterie in 1789, La Classerie in 1789–1790 — and building in the same manner continued until about 1820.
The architect in the shadows
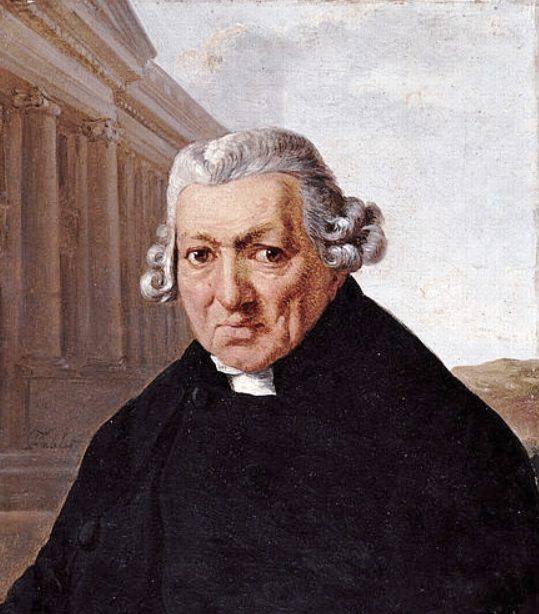
The architects of the folies remain, for the most part, unknown. The archives have seldom kept the building contracts, and attribution proceeds by comparison: a hand is recognised in the profile of a cornice, the drawing of a panel, a way of handling a projecting bay.
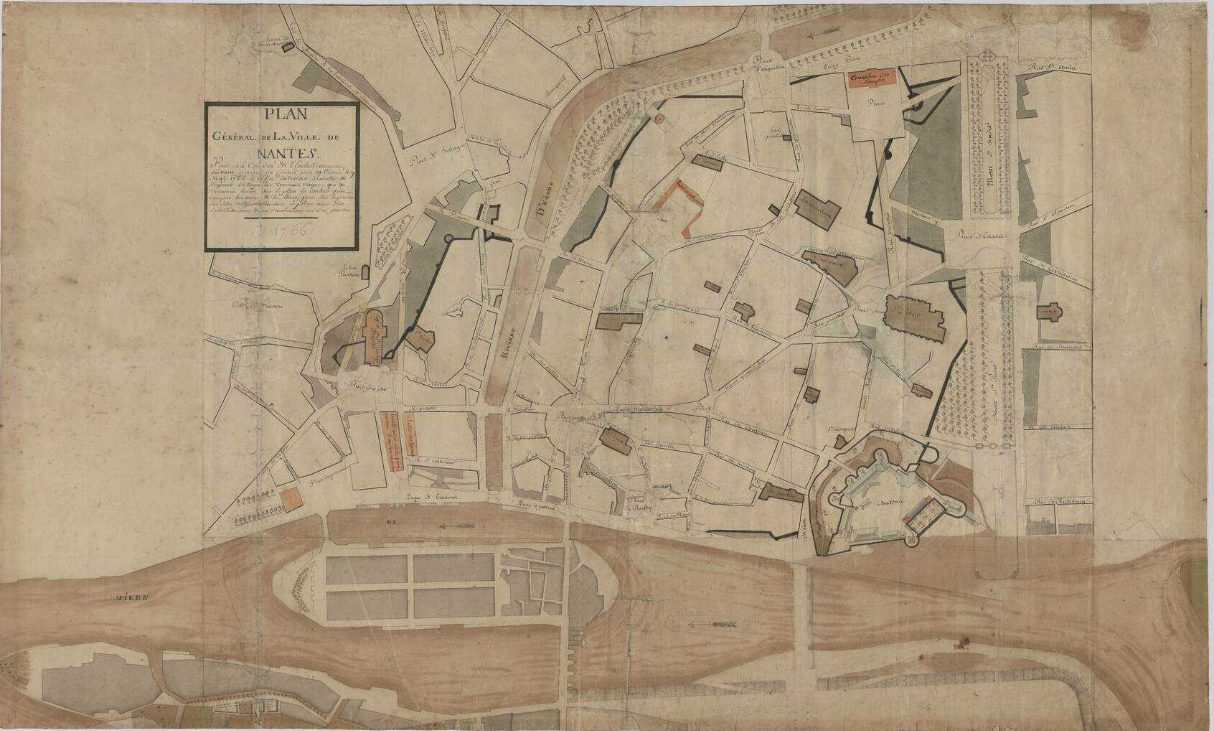
One name nevertheless stands out: Jean-Baptiste Ceineray (1722–1811). Trained at the Royal Academy of Architecture and five years in Italy, he settled at Nantes in 1750 and became the city's surveyor-architect in 1760. In that office he redrew Nantes: he had part of the medieval wall pulled down to open the town onto its suburbs, laid out the Cours des États — today the Cours Saint-Pierre and Saint-André — reshaped the Loire frontage and canalised the Erdre. His pupil Mathurin Crucy would succeed him and carry on the work.
Alongside these great undertakings, Ceineray built for the nobility and the bourgeoisie: town houses in the city, country houses round about. A dozen folies are attributed to him — Le Grand-Blottereau, La Gibraye, La Morlière, La Picauderie, La Poterie, Rochefort — without documentary certainty, but on strong stylistic grounds.
Briord is on that list.
Briord, or the limits of a definition
The château de Briord was built from 1770 for Joseph Charette de Briord, on the site of a medieval building that was the seat of a lordship recorded as early as 1225. It shows every outward sign of the Nantes folie. Seven bays. A pediment. Mascarons. Tuffeau dressings. Side pavilions. A raised basement. A wine-growing estate. And, in the panelling, ornament whose kinship with that of La Morlière — a folie attributed to Ceineray — supports the idea of a single hand.
And yet Briord is not quite a folie.
What defines a folie is not architecture alone: it is a use.
The folie is a second home. One goes there in the fine season, entertains, keeps an eye on one's land, then returns to Nantes, to one's house on the Île Feydeau, to one's business and one's port. The city is the centre; the country, the parenthesis.
At Briord the relation is reversed. Joseph Charette lived there permanently. The château was his home, not his escape; it was in town that he stayed only now and then, in an apartment. Briord was not a place of retreat but a place of life, and the seat of an old lordship whose history goes back well before the eighteenth century.
The distinction matters, for it is a question worth the sociologist's attention. It shows that the architectural language of the century had spread beyond the milieu that invented it, and that a family of the old Nantes nobility could, in 1770, have a house built in the merchants' taste while sharing nothing of their way of life.
A detail that does not deceive
In the courtyards and gardens of these estates are works that nobody notices any more.
Briord keeps a horse footbath — a masonry basin down which the animals were led to have their legs washed and cooled after work or the road. The château de la Berrière has another, oval, at the centre of a half-moon courtyard, with two symmetrical sloping ramps.
These basins serve no purpose now. Yet they tell us, better than any façade, what daily life was like on an eighteenth-century estate, where the horse was at once the means of transport, the working tool and the visible luxury.
What the Revolution undid
The Revolution struck the folies in two ways.
The Civil Constitution of the Clergy, adopted in 1790, required of churchmen an oath that most refused: in the Loire-Inférieure only eighteen per cent swore it, and almost all of those in town. The country priests became "refractory". To lodge them, or merely to let them say mass, became an offence.
Then came 1793, the mass levy, the Vendean refusal, the war. Estates were confiscated on two grounds: if the owner or his children had emigrated, or if they had sheltered a refractory priest.
Briord was confiscated in 1793 on both counts, like La Biliais at Saint-Étienne-de-Montluc. The estate had given asylum to a non-juring priest.
The proceedings left invaluable traces. Before the sale, a full inventory of goods was drawn up, together with a valuation report and a survey of the estate. It is through these administrative papers, written in order to strip, that a good part of what we know today about the folies has come down to us. Then came the auction: the estate was broken up and sold in lots. Many never recovered.
What became of them
Two and a half centuries have passed, and the fate of these houses has diverged.
Some have remained dwellings, kept up, sometimes still ringed by their vineyard. Others have changed their purpose: La Balinière, at Rezé, became a music school in 1998, its enfilade of drawing rooms turned into classrooms. Le Grand-Blottereau belongs to the city of Nantes and its park is open to the public. Others again have seen their estates broken up by building, their fronts disfigured, their interiors redivided. A few have vanished. Some are waiting, abandoned.
Protection as historic monuments came only late, and rarely in full. Classification, reserved for buildings of national interest, reached La Gibraye and Le Grand-Blottereau. Listing covers parts of La Bastière, La Berrière, La Meslerie, La Morlière, Rochefort — and of Briord, whose façades, roofs and inner staircase with its wrought-iron balustrade were listed by order of 23 October 1980. These protections almost always cover the roofs, the fronts, and sometimes a few representative interiors, the étage noble first of all.
A heritage that lets itself be forgotten
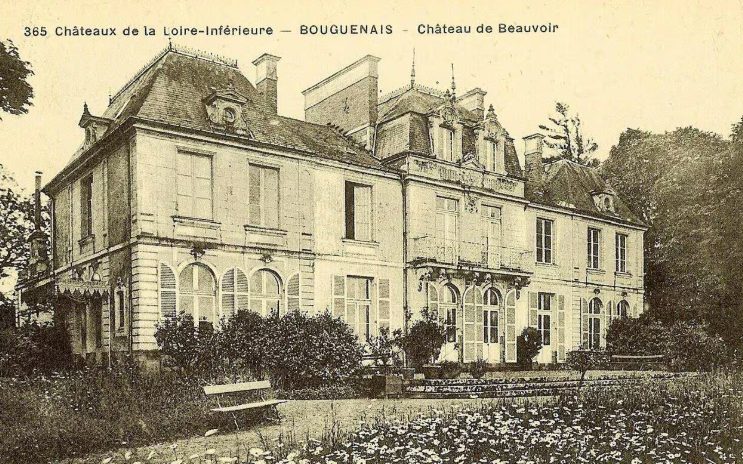
The folies of Nantes have this peculiarity: they slip from view. Private for the most part, screened by high walls or woodland, set on the edges of the communes, they do not offer themselves to the eye as a town-centre monument does. One drives past without seeing them. Many people of the Nantes country do not so much as know their names.
Yet they tell us, better than many a famous building, what that city was in the eighteenth century: its wealth and the source of that wealth, the social ambition of its merchants, the taste of an age, and the way the surrounding country was shaped by the money of the port.
Briord stands a little to one side of that history — within it by its architecture, outside it by its use. Perhaps it is this very shift that makes the Terre de Briord so exceptional.
Sources
Marie-José Charriot-Guillet and Bernard Renoux, Les Folies nantaises, Nantes, Coiffard, 1995 — and Marie-José Charriot-Guillet, Folies nantaises au XVIIIe siècle, University of Nantes, 1987, the first overall study devoted to the subject. Léna Civade, Folies nantaises : évolutions divergentes de ce patrimoine du XVIIIe siècle, master's dissertation supervised by Marie-Paule Halgand, École nationale supérieure d'architecture de Nantes, 2024. Jacques-François Blondel, De la distribution des maisons de plaisance et de la décoration en général, Paris, 1737. Mérimée database, record PA00108778, open heritage platform, French Ministry of Culture. Nantes Patrimonia, city of Nantes. Heritage service of the Pays de la Loire region.