More than two hundred châteaux and manor houses are scattered across present-day Loire-Atlantique. Eighteenth-century Nantes folies, medieval manors, ducal strongholds: Briord alone embodies several of these categories, from Pierre Landais's manor house (1469) to Joseph Charette's neoclassical château (1770).
Briord among the châteaux of the DEPARTMENT
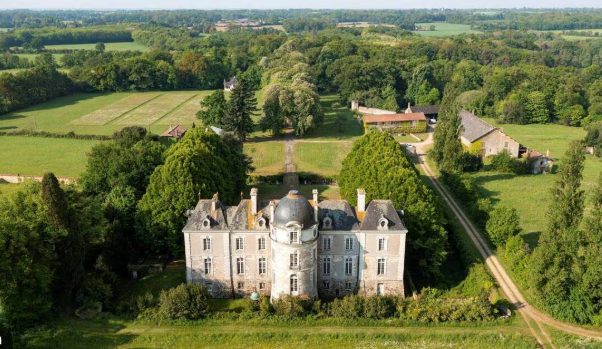
Loire-Atlantique counts more than two hundred châteaux and manor houses — some hundred of them protected as historic monuments.
Among them, Briord, at Port-Saint-Père, holds a particular place:
Listed on the supplementary inventory of Historic Monuments by decree of 23 October 1980 (façades, roofs, interior staircase with its wrought-iron balustrade), its site had already been listed on 15 February 1977. It embodies the category of the « folies nantaises » — those country residences built or remodelled by the merchant bourgeoisie and the nobility in the eighteenth century as an escape from Nantes.
Yet Briord, looked at closely, is not merely a folie: it is also a medieval castellany, a fifteenth-century fortified manor, a laboratory of nineteenth-century agricultural innovation.
It alone sums up several categories of the department's castle architecture.
A department of castellanies
The density of castles in Loire-Atlantique (formerly Loire-Inférieure, created in 1790 out of the old county of Nantes) is explained by four historical factors: its long-standing position on the frontier between Brittany and Poitou, and later between Brittany and the kingdom of France; the agricultural wealth of the country (vineyards, bocage, salt marshes), which made many local fortunes possible; the proximity of the great port of Nantes, a source of capital to be invested in land; and the vast ducal and later royal forests, which gave rise to hunting fiefs and aristocratic residences.
Broadly speaking, five generations of châteaux can be distinguished in the department
1. The medieval strongholds (11th–13th centuries)
Few castles of primitive feudal origin still stand in Loire-Atlantique. The Franco-Breton wars, the fourteenth-century conflicts between the house of Montfort and the house of Penthièvre, and then the great ducal rebuilding of the fifteenth century razed or transformed most of the earlier buildings.
A few spectacular remains survive: the château de Clisson, whose original keep goes back to the eleventh century and which was the powerful seat of the Clisson family, of whom Olivier V was Constable of France; the château de Châteaubriant, a stronghold of medieval origin heavily remodelled in the fifteenth century; and the remains of the viscountcy of Loyaux, dismembered at the end of the Middle Ages, on which Briord partly depended.
2. The ducal manor houses (14th–15th centuries)
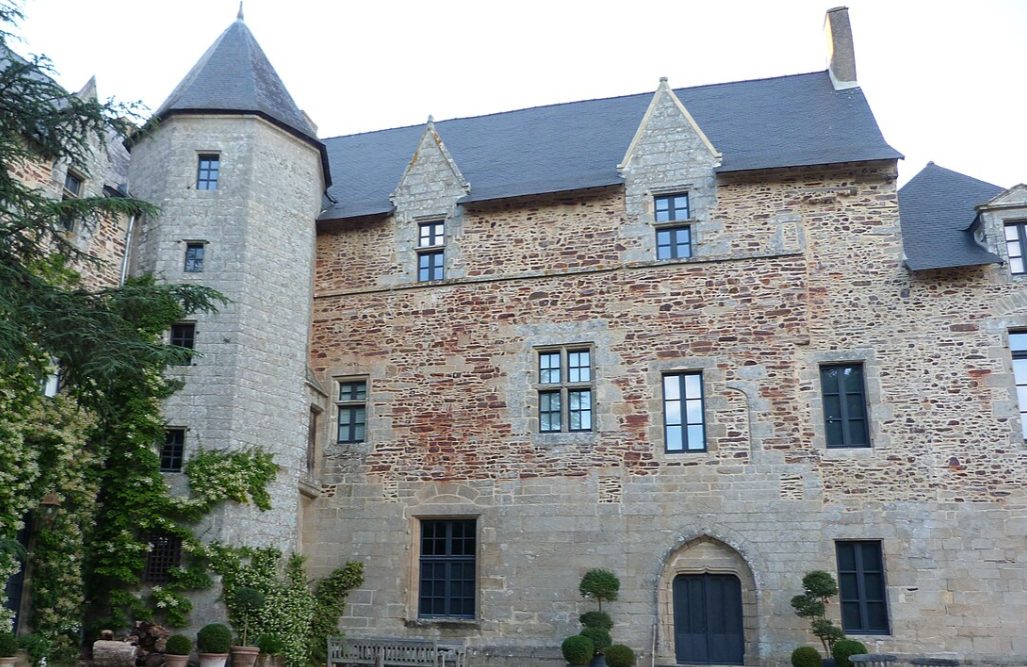
Under the dukes of Brittany, the middling Breton nobility built fortified manor houses in great numbers. The archetype is a closed quadrangular courtyard surrounded by moats, with the dwelling at the far end, outbuildings returning at the angles, and a wall across the front pierced by a drawbridge gate. Several of these contemporary Breton manors are perfectly preserved and form a coherent body of work. Among them: the Plessis-Josso at Theix (Morbihan), built by Alain de Rosmadec, chamberlain to the duke; Bois-Orcan at Noyal-sur-Vilaine (Ille-et-Vilaine), the work of Julien Thierry, master of the mint and treasurer to Francis II; the Gué-de-l'Isle at Saint-Étienne-du-Gué-de-l'Isle (Côtes-d'Armor), built by Éon and then Olivier de Rohan; and l'Étier at Béganne (Morbihan), built by Guyon de Carné, receiver and treasurer general of Brittany — and which was also held by Pierre Landais.
The manor of Briord, built or fortified by Pierre Landais after 1469, belonged to this architectural family. An aveu of 1478 speaks of leave « douver, clorre et fortiffier, par forme de douves et fossez » — to moat, enclose and fortify, by way of moats and ditches. The dwelling disappeared at the end of the eighteenth century when Joseph Charette had the classical château rebuilt, but the outbuildings survived at least until the Restoration. Only the moats remain today, and only three-quarters of them.
3. The Renaissance and classical châteaux (16th–17th centuries)
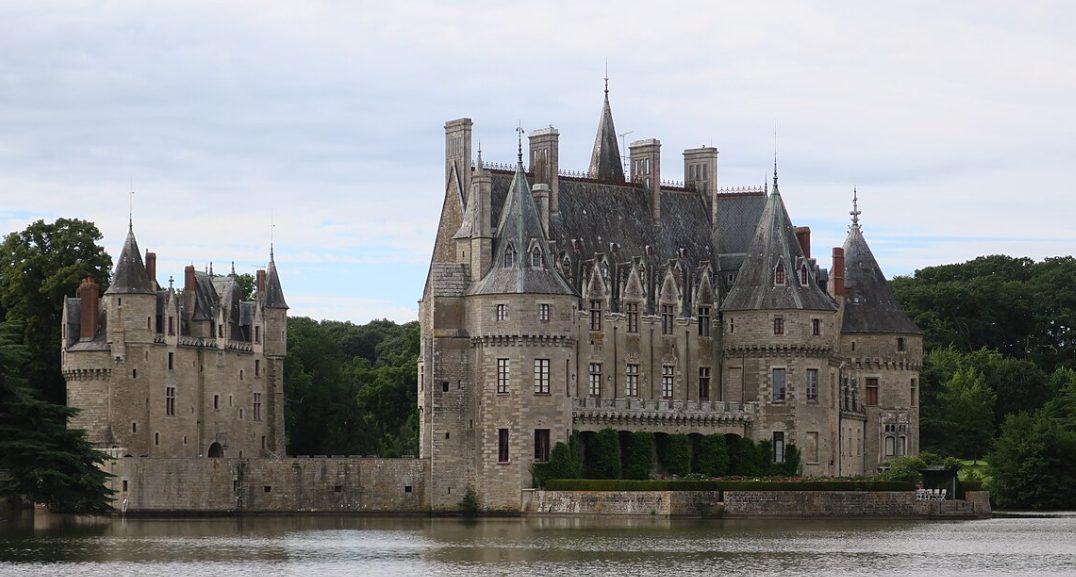
Loire-Atlantique is relatively poorly endowed with Renaissance châteaux compared with Touraine. The most remarkable are the château de Goulaine at Haute-Goulaine, La Bretesche at Missillac (rebuilt in the sixteenth century), and above all Ranrouët at Herbignac (a rare surviving riverine stronghold).
In the seventeenth century, the château de La Bénatière (Sautron), the château du Deffay (Pontchâteau), and several great classical houses begin to appear in the countryside around Nantes. This is the transition towards the eighteenth-century folies.
4. The Nantes folies (18th century)
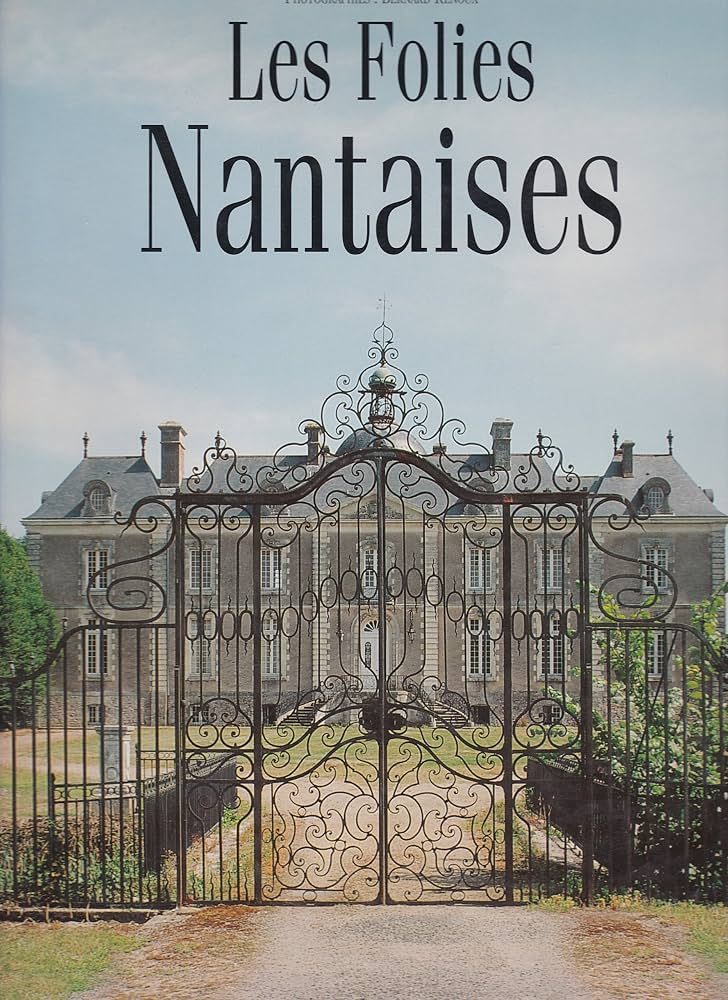
The eighteenth century is the great moment of castle architecture in the Nantes country. The merchant bourgeoisie, enriched by Atlantic trade — shipowners, traders, members of the Chamber of Accounts and of the présidial court — had country residences in the taste of the day built or rebuilt around Nantes. The term « folie nantaise », popularised by the historian Marie-José Charriot-Guillet in her standard work (1995), refers precisely to these pleasure houses, generally of some fifteen rooms, whose owners lived in Nantes in winter and in the country in summer.
Their architectural characteristics: a regular classical composition (a central forepart beneath a triangular pediment or pavilion, side pavilions barely projecting); restrained decoration (tuffeau quoining, brackets carved in the rocaille manner, lintel keystones); a horseshoe perron; a wrought-iron balustrade; differentiated roofs.
Among the finest of the Nantes folies:
— La Gibraye at Saint-Sébastien-sur-Loire, dated 1763; — Les Jamonières at Saint-Philbert-de-Grandlieu, built by Louis-Marie Juchault between 1763 and 1772; — La Morlière at Orvault; — Aux at La Montagne; — Le Fort at Saint-Joseph-de-Porterie; — La Classerie at Rezé.
And of course, entirely without bias, the finest of them all: BRIORD
Several of these buildings are attributed to Jean-Baptiste Ceineray (1722–1811), the architect of Nantes who, from 1754 to 1780, profoundly transformed the city (the town plan for the Graslin quarter with Mathurin Crucy, the demolition of the ramparts, the laying out of the quais Brancas and Flesselles, the building of the new Chamber of Accounts). Ceineray stands for the rigorous classical style of the late Ancien Régime. He is credited, without absolute documentary proof, with the design of the château de Briord — rebuilt by Joseph Charette in 1770, according to the date given by Ogée in 1778.
The difference between Briord and most other folies is nonetheless striking: Briord was a principal residence, not a summer one. Joseph Charette lived there almost all year round — which explains the château's unusual internal arrangement, with its two separate apartments (the master's to the west, the guests' to the east), for which no equivalent is found in any other Nantes folie.
5. The transformations of the 19th century
The nineteenth-century bourgeoisie — industrial from the 1830s onwards, political under the Third Republic — went on acquiring and transforming the châteaux of the region. These transformations were no longer wholesale rebuilding: they consisted in modernising old buildings (sanitation, heating, electricity) and sometimes in adding neo-medieval or neoclassical elements that altered their silhouette.
That is exactly what happened at Briord. Count Michel-Adolphe Pelet de Lautrec, lord of the manor from 1850 to 1885 through his marriage to Mathilde Pantin de La Guère, had a half-engaged flanking tower built on the rear façade in 1866, in imitation of the medieval style. Then Jean-Simon Voruz, who bought the estate in 1885 for his grandson Jean-Baptiste Étienne, had that tower raised by one storey in 1887 and crowned with a domed lantern — a happier alteration than the original pepperpot roof. Voruz also modernised the interior: a water tower, an oil engine for the pump and for electricity, a hot-air furnace, cement floor tiles, and a new staircase balustrade of wrought iron and welded sheet metal ornamented with military trophies. Jean-Baptiste Étienne, finally, had a neo-Gothic hunting room fitted out in the basement in the early twentieth century (on the site of the old eighteenth-century kitchen), and had an Art Nouveau fishing lodge built where the old watermill had stood, designed by the architect Georges Lafont, with murals by Jean-René Marie de Ville d'Avray (1910).
Lafont, architect of the Nantes Belle Époque
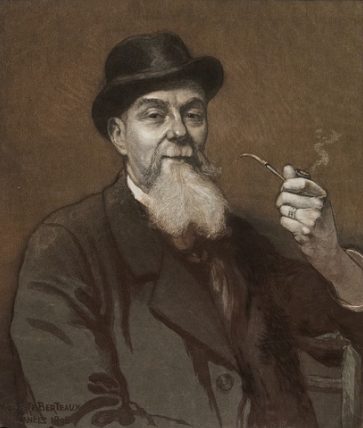
Georges Lafont (1847–1924), born in Nantes and a pupil of Charles Questel at the École des beaux-arts in Paris, is one of the major architectural figures of the Nantes Belle Époque. He worked mainly in two fields — hospital architecture (the Pen-Bron marine centre, the hospitals of Saint-Nazaire and Le Loroux-Bottereau) and seaside architecture (nearly three hundred villas at La Baule, including his own villa-studio, Symbole). He was also the architect of the theatre at Quimper, of the manor of Port-Joli at La Montagne for his friend Sébastien de Boishéraud, and of several tenement buildings in Nantes.
Lafont is also known for having founded and led the artistic and literary society « Le Clou », which met from 1884 to 1910 in his studio on the rue de la Rosière d'Artois. Its gatherings brought together a cheerful company of Nantes bourgeois (industrialists, merchants, members of the professions) for lectures, projections, concerts and theatrical performances. Fernand Voruz, son of Jean-Simon, was one of them; his cousin Jean-Baptiste Étienne was admitted in 1893. Lafont is recorded at Briord in 1895 (on the occasion of the Nantes Cyclists' Club paper chase) and in 1896 at Voruz's funeral. His influence on the château's present silhouette is therefore probable, if not certain.
The châteaux today
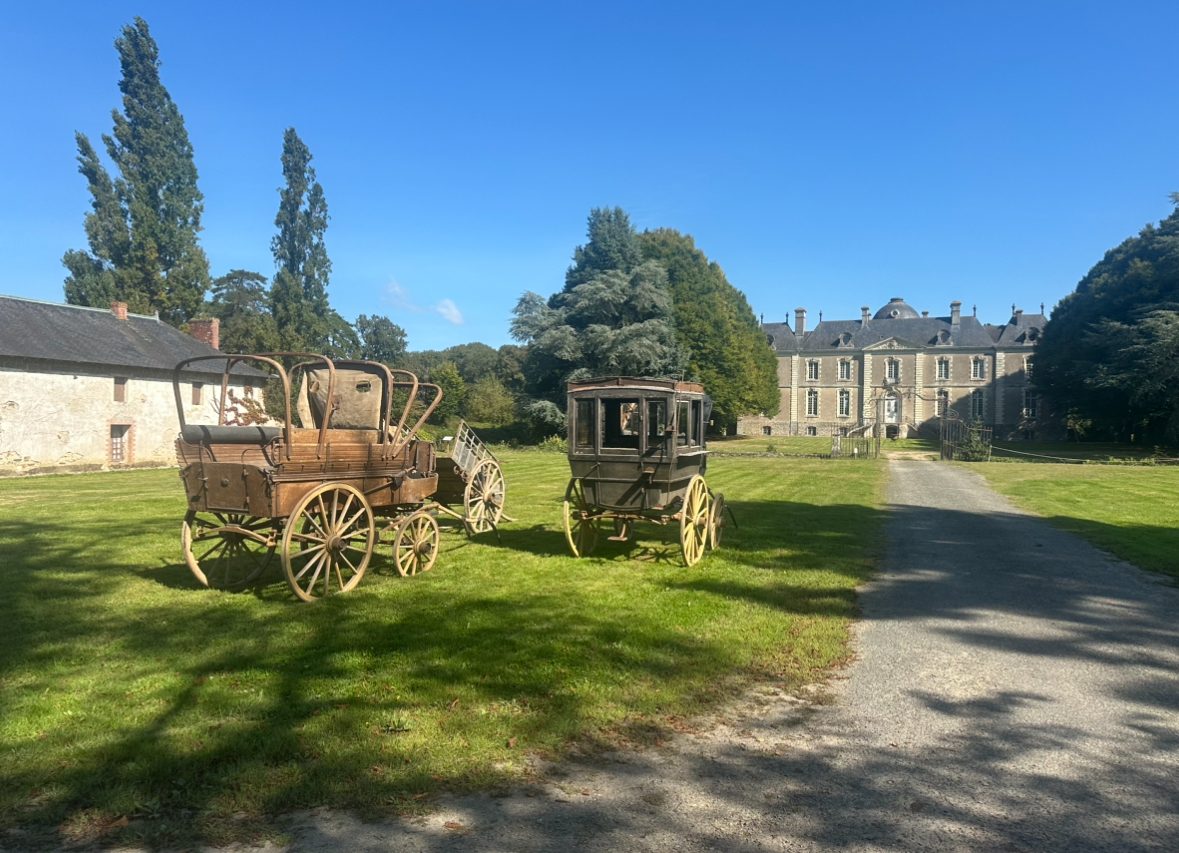
Today the castle heritage of Loire-Atlantique is unevenly preserved. A few great châteaux are museums or major tourist sites (the château des Ducs de Bretagne in Nantes, Clisson, Châteaubriant). Others have remained in old families. Many have been converted into hotels, conference centres or restaurants. Some, alas, were demolished in the twentieth century under pressure from development or through sheer ruin.
Others pass through periods of abandonment before coming back to life. Briord is one of these: its chapel collapsed at the end of the twentieth century before being made watertight, the piers and sculptures of its entrance gates disappeared for a time, and the lantern of its dome had to be taken down for fear it would fall. Since 12 February 2022 the estate has belonged to Eric Peters, who is carrying out the Terre de Briord project with an "army" of volunteers he has named Les Volontaires de Charette: heritage restoration, historical interpretation, work on the archives — the contemporary chapter of a long story running from 1225 to the present day.
Sources consulted
Marie-José Charriot-Guillet (photographs by Bernard Renoux), Les Folies nantaises, éditions Coiffard, Nantes, 1995. Claude Mignot and Monique Chatenet (eds.), Le manoir en Bretagne, 1380-1600, Paris, CNRS Éditions, 1993. Christel Drouard and Jean Kerhervé, Manoirs, une histoire en Bretagne, Locus Solus, Châteaulin, 2021 (2 vols.). Erwan Le Franc, « L'invention d'un château au XVIIIe siècle : le château de Loyat, 1707-1718 », Bulletin et mémoires de la Société polymathique du Morbihan, vol. 143, 2017, pp. 39-80. Maria Del Carmen Marquez Gomez, « Les maisons Grou : trois formes d'architecture à Nantes au XVIIIe siècle », Histoire de l'art, no. 54, 2004, pp. 87-102. The book — Le château de Briord, Excentrique folie nantaise, Port Saint-Père — Jean François Carraes — preface by Eric Peters — Edition La Geste. Frédéric Créhalet, « L'Atelier de l'architecte Georges Lafont (1847-1924) », Bulletin SAHNLA, vol. 154, 2019, pp. 251-280. Albert Maumené, « Le château de Briord », La vie à la campagne, 1911. Base Mérimée of the Ministry of Culture (inventory of historic monuments). Direction régionale des affaires culturelles Pays de la Loire, inventory records.